<-- style PDP --> 4987 Fourth Line, Erin - Detached for sale for $3,700,000
  • sold

4987 Fourth Line

Erin, Ontario, L7J 2L8 - Rural Erin

$3,700,000$000000

  • Neighbourhood

    Rural Erin

  • Major Intersection

    4th Line & Erin/Halton Townline

  • Listed Since: 284 day(s)

  • Last update: 158 day(s) ago

Overview

  • Property Type

    Detached, Bungalow

  • Bedrooms

    6 + 3

  • Bathrooms

    7

  • Basement

    Fin W/O

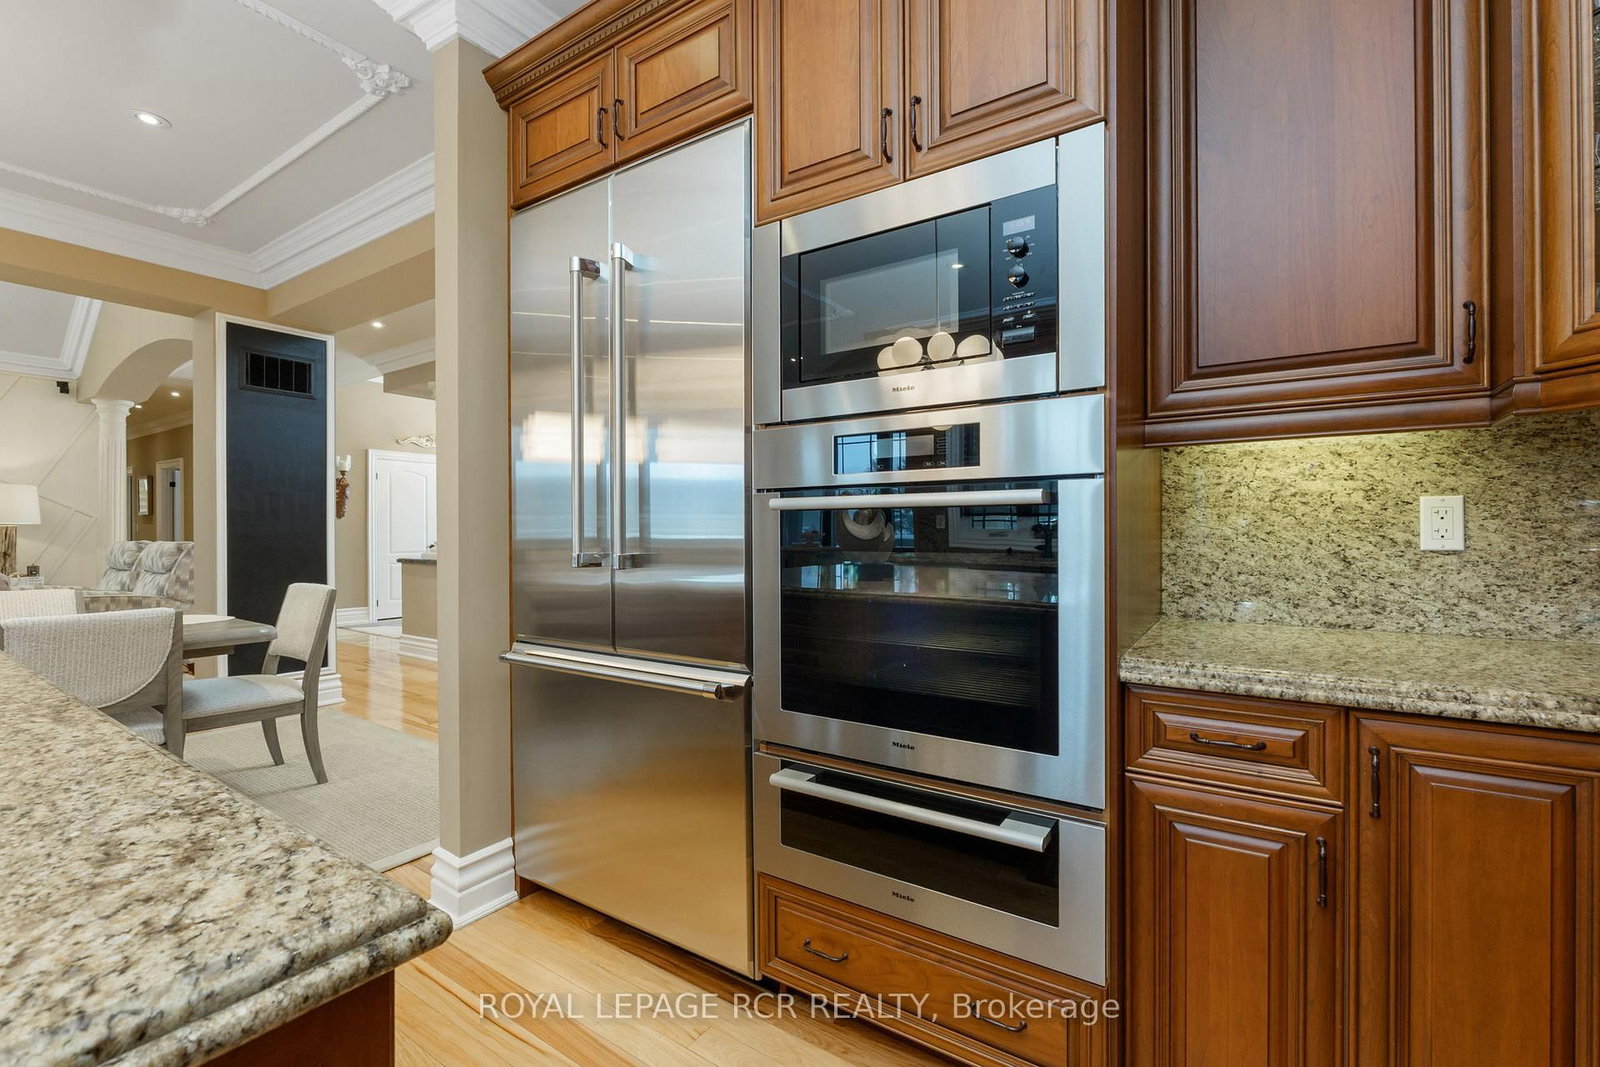
  • Kitchen

    2 + 1

  • Total Parking

    17 (9 Attached Garage)

  • Lot Size

    179.96x638.75 (Metres)

  • Taxes

    $10,607.66 (2025)

  • Type

    Freehold

Property Description

Property description for 4987 Fourth Line, Erin

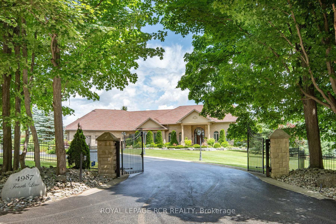
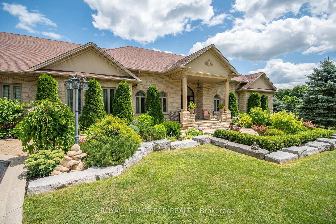
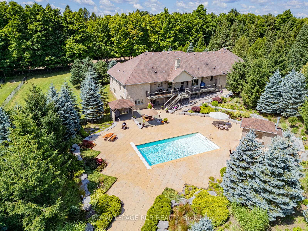
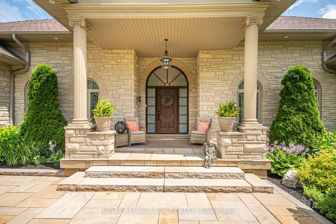
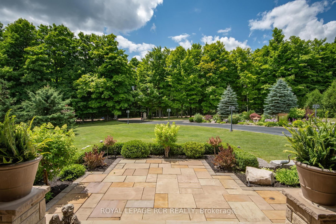
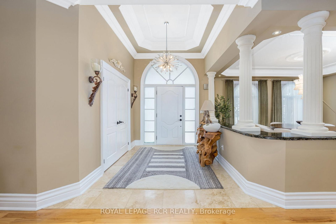
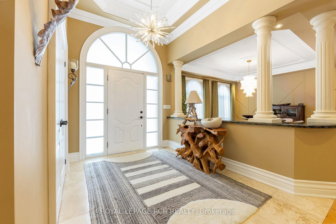
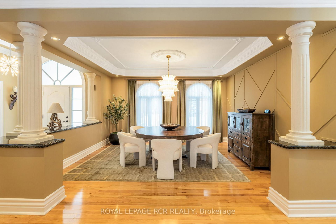
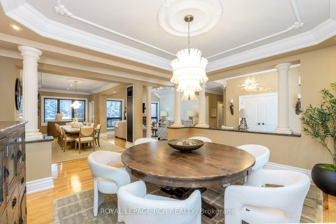
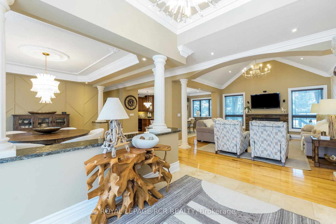
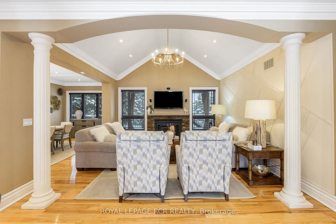
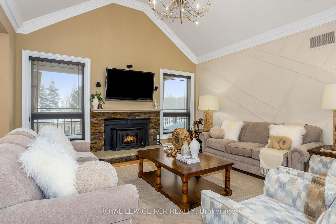
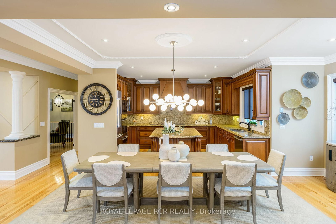
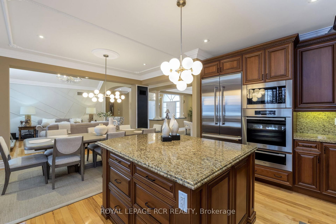
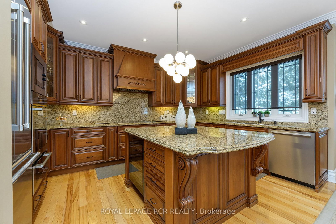
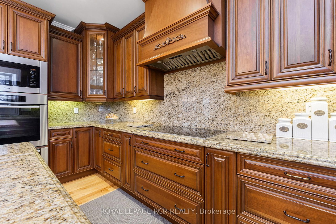
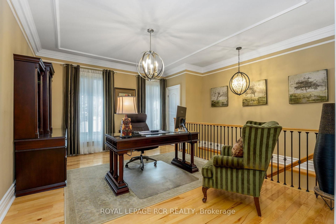
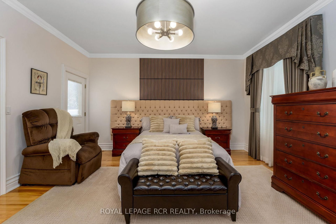
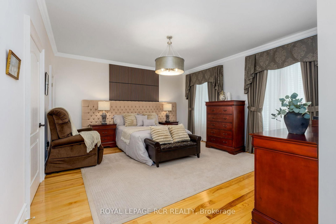
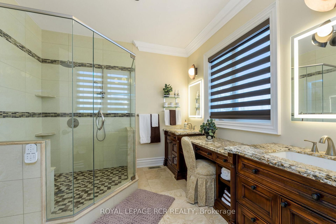
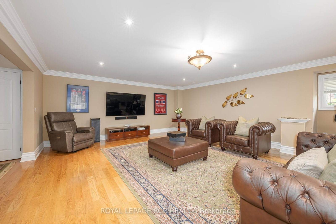
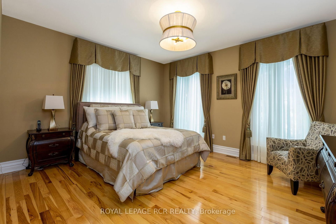
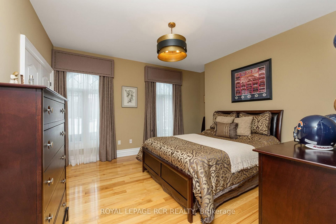
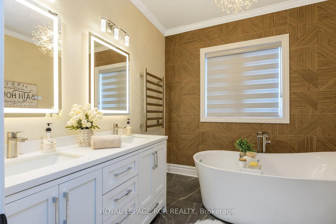
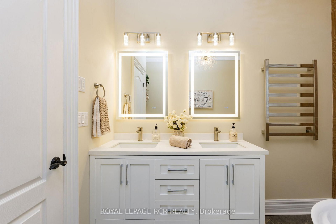
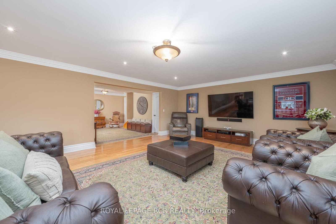
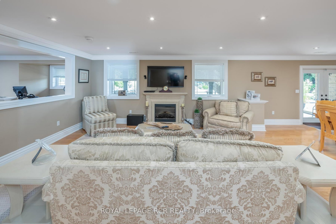
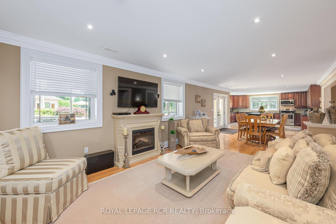
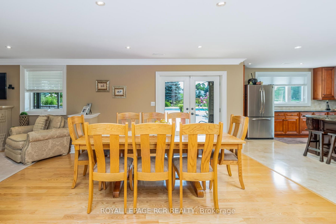
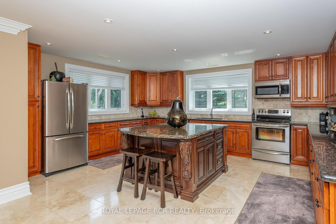
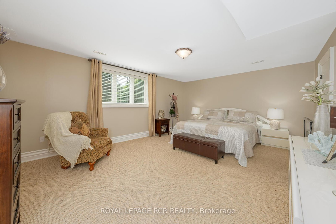
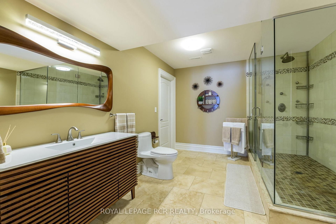
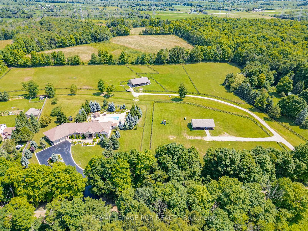
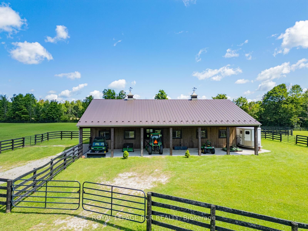
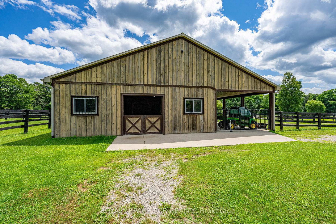
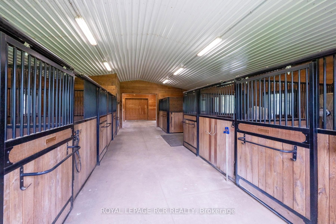
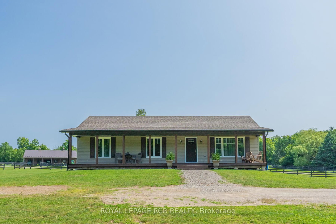
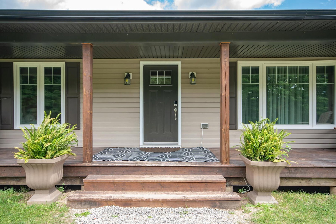
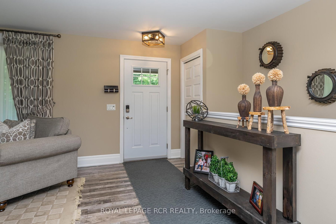
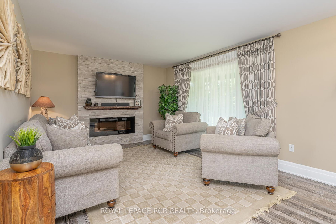
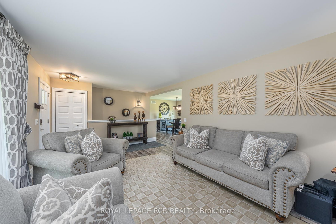
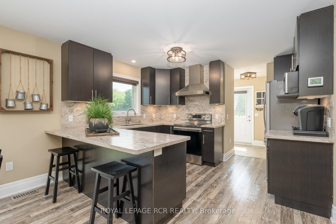
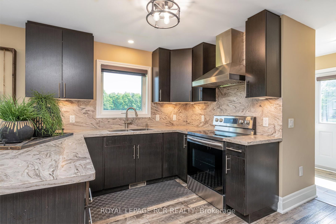
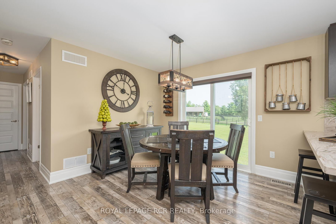
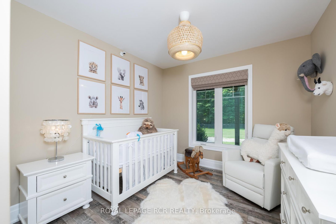
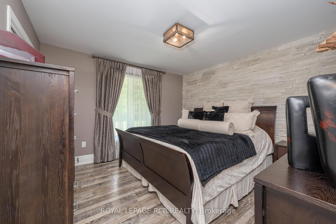
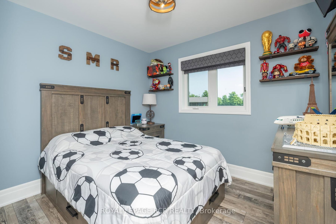
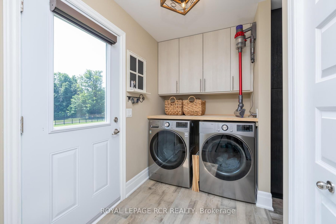
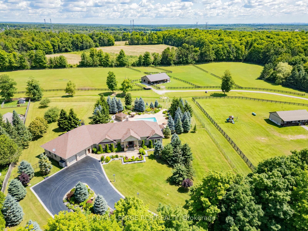
Welcome to this stunning multi-generational country property situated on 44 acres near Acton. Enter the main house through automated electronic front entry gates. Features of the main house include nearly 5000 sq. ft. of luxury living. Maple kitchen w/ granite countertop and backsplash overlooking a large eat-in area with walk-out to large deck overlooking the pool and backyard. Thermador and Miele s/s appliances. Separate and formal open-concept dining room. Open-concept living room w/ cathedral ceiling and wood burning fireplace. Main floor office. Primary bedroom w/ walk-in closet 4 pc ensuite and walk-out to deck overlooking the 18 x 36 heated salt water pool w/ electric pool cover. Main floor laundry and a second laundry in the basement. Huge 9 car attached garage with access to the house and backyard. Fully finished walk-out basement set up as an in-law suite with full kitchen with granite countertop and centre island, large and bright bedroom with 3 pc semi-ensuite bath, , living , dining and games room and tons of storage. Gorgeous backyard with extensive wrought iron fencing. Multiple dining areas. 10 x 10 pool cabana. Approximate 4000 sq. ft. of stone decking with extensive landscaping and stunning gardens. 12 zone, 60 head sprinkler system for front and rear gardens. New roof 2025. 30 x 60 Gara Farm Structures barn with 6 System Fencing stalls, separate tack room and large hay storage area. 5 large oak-board paddocks with room for more and a separate driveway to the barn. Lots of room to add an indoor arena if desired. Updates include new geo-thermal furnace in 2022, new pool pump 2024, new pool heater and chimney 2023, Miele dishwasher 2024, Miele induction stove-top and wine fridge 2023. Generator for the full main house. The secondary dwelling features 3 +2 bedrooms. 2.5 baths, partially finished basement. Main floor laundry. Large eat-in kitchen. Separate septic system and drilled well. Propane furnace & central air conditioning. Built in 2018.

Listed by ROYAL LEPAGE RCR REALTY

  • MLS #

    X12691626

  • Sq. Ft

    3500-5000

  • Sq. Ft. Source

    MLS

  • Lot Irregularities

    n/a

  • Year Built

    16-30

  • Pool

    Inground

  • Drive

    Circular

  • Garage

    Attached, 9 spaces

  • Total Parking

    17

  • Family Room

    Y

  • Den

    Y

  • Exterior

    Stone

  • Fireplace

    Y

  • Roof

    Asphalt Shingle

  • Foundation

    Concrete

  • Elevator

    n/a

  • Water View

    n/a

  • Laundry Level

    Main

  • Heat

    Forced Air

  • A/C

    Central Air

  • Water

    Well

  • Water Supply

    n/a

  • Sewers

    Septic

  • Central Vac

    N

  • Kitchen

    6.13 x 5.9 ft Main level

    Granite Counter, Centre Island, Eat-In Kitchen

  • Dining

    4.61 x 3.83 ft Main level

    hardwood floor, Crown Moulding, Open Concept

  • Living

    4.75 x 4.55 ft Main level

    hardwood floor, Fireplace, Cathedral Ceiling

  • Office

    4.84 x 3.51 ft Main level

    hardwood floor, French Doors, Crown Moulding

  • Primary

    5.5 x 4.55 ft Main level

    W/I Closet, 4 Pc Ensuite, W/O To Deck

  • 2nd Br

    4.52 x 4.0 ft Main level

    hardwood floor, Double Closet

  • 3rd Br

    4.04 x 3.91 ft Main level

    hardwood floor, Double Closet

  • Kitchen

    5.29 x 4.85 ft Lower level

    Centre Island, Granite Counter, Stainless Steel Appl

  • Dining

    3.99 x 3.64 ft Lower level

    hardwood floor, W/O To Pool, Open Concept

  • Games

    7.61 x 5.65 ft Lower level

    hardwood floor, Above Grade Window

  • 4th Br

    5.7 x 4.0 ft Lower level

    Semi Ensuite, His/Hers Closets, Above Grade Window

Thinking of Selling?

Find Out Your Home’s Value in Today’s Market!

No Email or Signup is required to view your home estimate.

estimate your home value

Contact Manoj Kukreja

Sales Representative,
Century 21 People’s Choice Realty Inc.,
Brokerage
(647) 576 - 2100

Manoj profile avatar

Property History

Property history for 4987 Fourth Line, Erin

This property has been sold 8 times before. Create your free account to explore sold prices, detailed property history, and more insider data.

Sign In / Register

Estimated price

Date
Price
Change
2026-01-13
$3,663,192
---

Mortgage Calculator

This data is for informational purposes only.

Mortgage Payment per month

Principal Amount

Interest

Total Payable

Amortization

Amortization

Closing Cost Calculator

This data is for informational purposes only.

Closing Cost Total for this property

Total Cash flow for purchasing this property

Down Payment(%)*
Additional information

Provincial Land Transfer Tax

Ontario Land Transfer Tax Rebate

Toronto Land Transfer Tax

Toronto Land Transfer Tax Rebate

PST on CMHC Insurance Premium

Lawyer Fees

$2,825

Government Registration Fee's

$164

Title Insurance

Closing Cost Total

Total Cash flow for purchasing this property

Provincial Land Transfer Tax

Ontario Land Transfer Tax Rebate

Toronto Land Transfer Tax

Toronto Land Transfer Tax Rebate

PST on CMHC Insurance Premium

Lawyer Fees

$2,825

Government Registarion Fee's

$164

Title Insurance

Down Payment(%)*

* A down payment of less than 20% is permitted only for first-time home buyers purchasing their principal residence. The minimum down payment required is 5% for the portion of the purchase price up to $500,000, and 10% for the portion between $500,000 and $1,500,000. For properties priced over $1,500,000, a minimum down payment of 20% is required.

Thinking of Selling?

Find Out Your Home’s Value in Today’s Market!

No Email or Signup is required to view your home estimate.

estimate your home value

Contact Manoj Kukreja

Sales Representative, Century 21 People’s Choice Realty Inc., Brokerage
(647) 576 - 2100

Manoj profile avatar

Recent Sold Listings in Rural Erin, Erin

Popular Cities